BEDS4
BATHS3 full 1 partial
SQUARE FEET2,000
MLS#MDHW2065682
STATUSACTIVE
PROPERTY TYPEResidential - Townhouse
SUBDIVISIONBLUE STREAM
SCHOOLHOWARD COUNTY PUBLIC SCHOOLS
Property Description
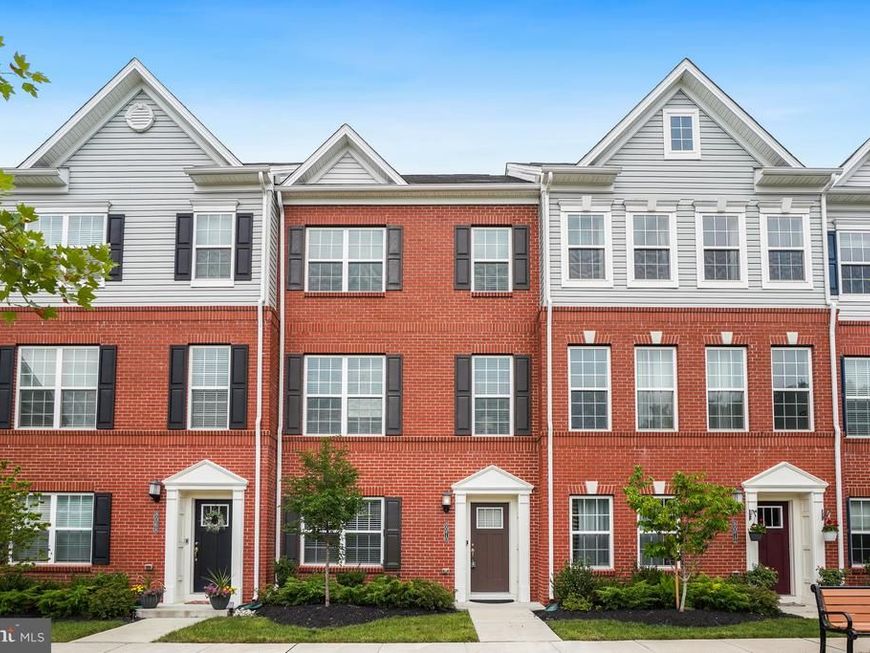
This exquisite Colonial-style townhouse, built in 2022, offers a harmonious blend of modern luxury and timeless elegance, perfect for those seeking a refined lifestyle. Spanning 2,000 square feet, this residence features four spacious bedrooms and three and a half beautifully appointed bathrooms, ensuring ample space for relaxation and comfort. Step inside to discover an inviting open floor plan that seamlessly connects the living, dining, and kitchen areas, creating an ideal setting for both entertaining and everyday living. The heart of the home is the gourmet kitchen, equipped with high-end stainless steel appliances, including a built-in microwave, gas range, and a convenient down-draft cooktop. The expansive island serves as a focal point for gatherings, while the upgraded countertops and ample pantry space elevate the culinary experience. Natural light floods the home, accentuating the rich floors and elegant crown moldings that adorn the main living areas. The cozy breakfast nook invites leisurely mornings, while the formal dining area sets the stage for memorable dinner parties. Each bedroom is a sanctuary of tranquility, with the primary suite boasting a luxurious en-suite bathroom featuring a soaking tub and a separate stall shower, perfect for unwinding after a long day. Additional highlights include a convenient entry-level bedroom, ideal for guests or as a private office, and a dedicated laundry area located on the upper floor for added convenience. The home is equipped with modern security features, including exterior cameras and a monitored fire detection system, ensuring peace of mind. Outside, the property offers a low-maintenance lifestyle with a concrete driveway leading to a built-in two-car garage, providing both convenience and security. The compact lot size allows for easy upkeep, giving you more time to enjoy the finer things in life. This residence is not just a home; it's a lifestyle choice that embodies comfort, elegance, and modern convenience. Experience the perfect blend of luxury and practicality in this stunning townhouse, where every detail has been thoughtfully designed to create a warm and inviting atmosphere. Embrace the opportunity to make this exceptional property your own and enjoy the lifestyle you deserve.
Property Features
Property Type: Residential - Townhouse
Cooling: Central A/C
Fuel Type: Natural Gas
Garage: 2
Heating: Forced Air
Home Style: Colonial
Lot Size: 0.03 Acres
Roof Type: Architectural Shingle
Stories: 3.0
Taxes: $5,179
Year Built: 2022
Feature Descriptions
Additional Structures: Above Grade, Below Grade
Appliances: Built-In Microwave, Built-In Range, Cooktop - Down Draft, Dishwasher, Disposal, Dryer, Icemaker, Microwave, Oven/Range - Gas, Refrigerator, Stainless Steel Appliances, Water Heater
Community Amenities: Club House, Community Center, Dog Park, Exercise Room, Fitness Center, Jog/Walk Path, Meeting Room, Picnic Area, Party Room, Pool - Outdoor, Recreational Center
Exterior: Brick Front, Vinyl Siding
HOA Fee: $208.50/Monthly
Interior: Attic, Bathroom - Soaking Tub, Bathroom - Stall Shower, Bathroom - Tub Shower, Breakfast Area, Carpet, Crown Moldings, Dining Area, Entry Level Bedroom, Floor Plan - Open, Kitchen - Eat-In, Kitchen - Island, Kitchen - Table Space, Pantry, Primary Bath(s), Recessed Lighting, Upgraded Countertops, Walk-in Closet(s), Wood Floors
Lot Dimensions: 0.03 Acre(S)
Parking Features: Concrete Driveway
Parking Notes: 2 Total Parking Spaces
Sewer: Public Sewer
SQFT Above Finished: 2000
SQFT Total Finished: 2000
Structure Type: Interior Row/Townhouse
Total Garage/Parking Spaces: 2
Utilities: Cable TV Available, Electric Available, Natural Gas Available, Phone Available, Sewer Available, Water Available
Water: Public
Local Schools
School District: HOWARD COUNTY PUBLIC SCHOOLS
Listed By / Shown By
Listed By
Agency Name: RE/MAX Premiere Selections
Agency Phone: 3012991000
Shown By
Agent Name: The Chrissie Barrick Team
Agent Phone: (717) 451-3850
Agency Title: Berkshire Hathaway HomeServices Homesale Realty

 First American
Estimate Your Payment
Estimated Payment
$ 1,941.92 per month $1,335.34 Principal & Interest $431.58 Property Tax $175.00 Homeowner's Insurance



 Corporate Office - 215 S Centerville Rd. Lancaster, PA 17603
8070 Potter Place | MLS# MDHW2065682
This townhouse located at 8070 Potter Place , Elkridge, MD 21075 is currently listed for sale with an asking price of $599,999. This property was built in 2022 and has 4 bedrooms and 3 full and 1 partial baths with 2000 sq. ft. Potter Place is located in the BLUE STREAM subdivision within the HOWARD COUNTY PUBLIC SCHOOLS school district. Search BLUE STREAM real estate on www.thechrissiebarrickteam.com today.